ARCHITECTURE / INTERIORS

001
Courtyard House
An open-air garden becomes the heart of a home. Rooms gather around it, letting shade, water and planting shape the everyday.
SÃO PAULO, BR
218 m²
2025
001
Courtyard House
An open-air garden becomes the heart of a home. Rooms gather around it, letting shade, water and planting shape the everyday.
SÃO PAULO, BR
218 m²
2025
001
Courtyard House
An open-air garden becomes the heart of a home. Rooms gather around it, letting shade, water and planting shape the everyday.
SÃO PAULO, BR
218 m²
2025
002
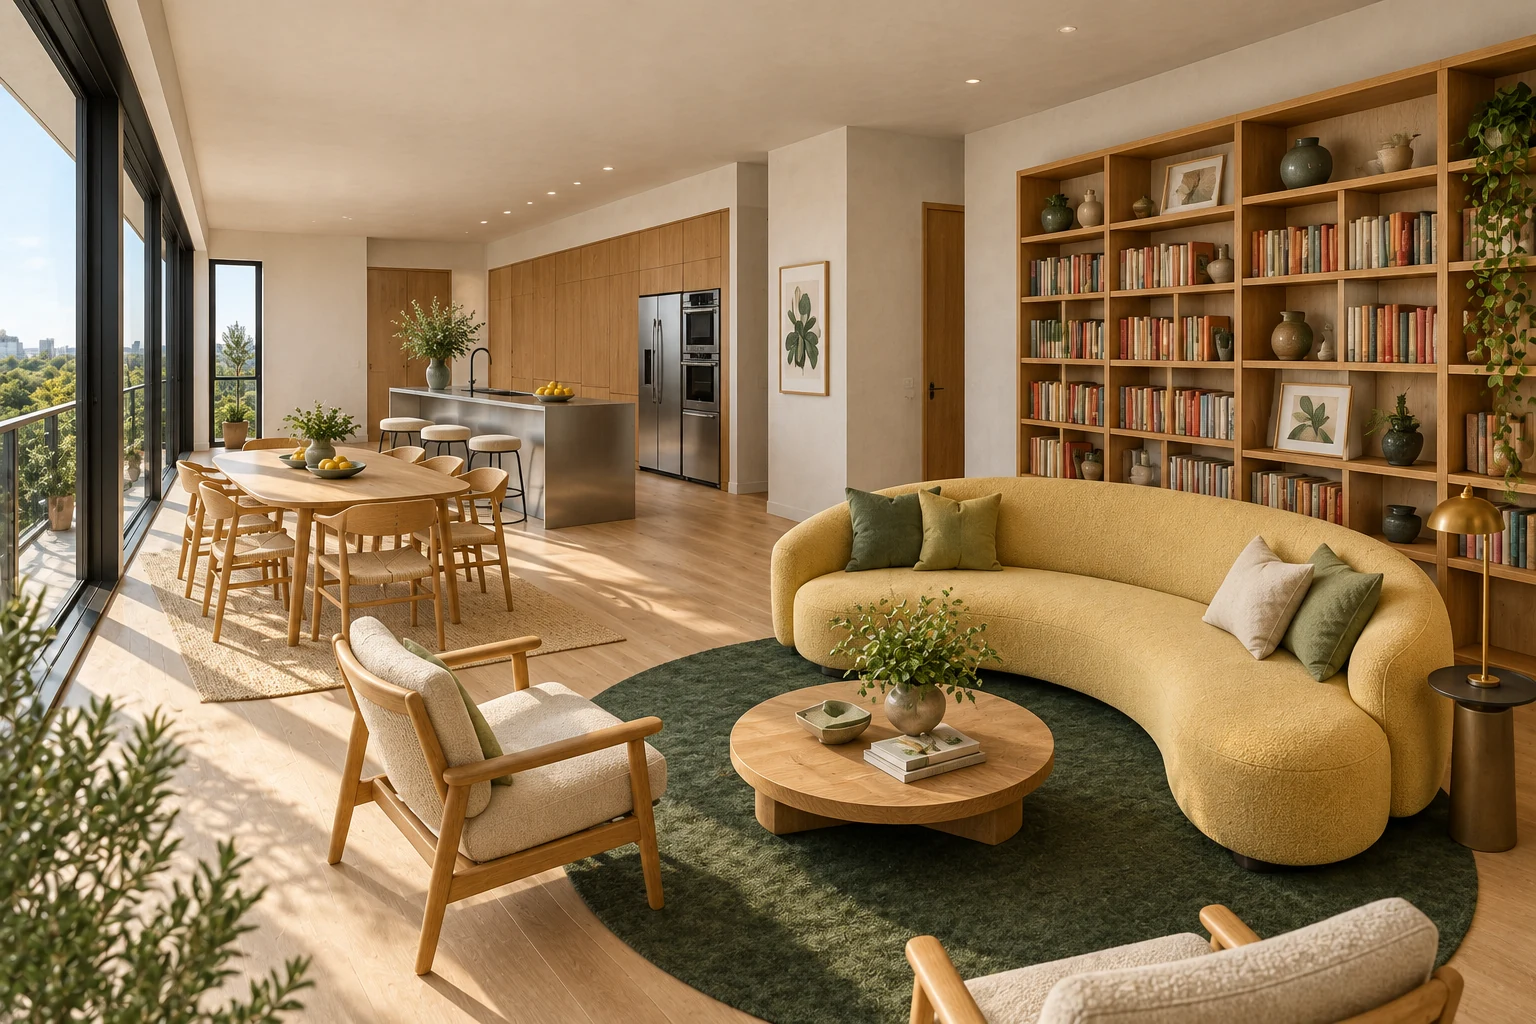
Light Apartment
Cooking, reading and gathering share one light-filled room. Built-in timber makes a small footprint feel generous.
SÃO PAULO, BR
84 m²
2024
002
Light Apartment
Cooking, reading and gathering share one light-filled room. Built-in timber makes a small footprint feel generous.
SÃO PAULO, BR
84 m²
2024
002
Light Apartment
Cooking, reading and gathering share one light-filled room. Built-in timber makes a small footprint feel generous.
SÃO PAULO, BR
84 m²
2024
003
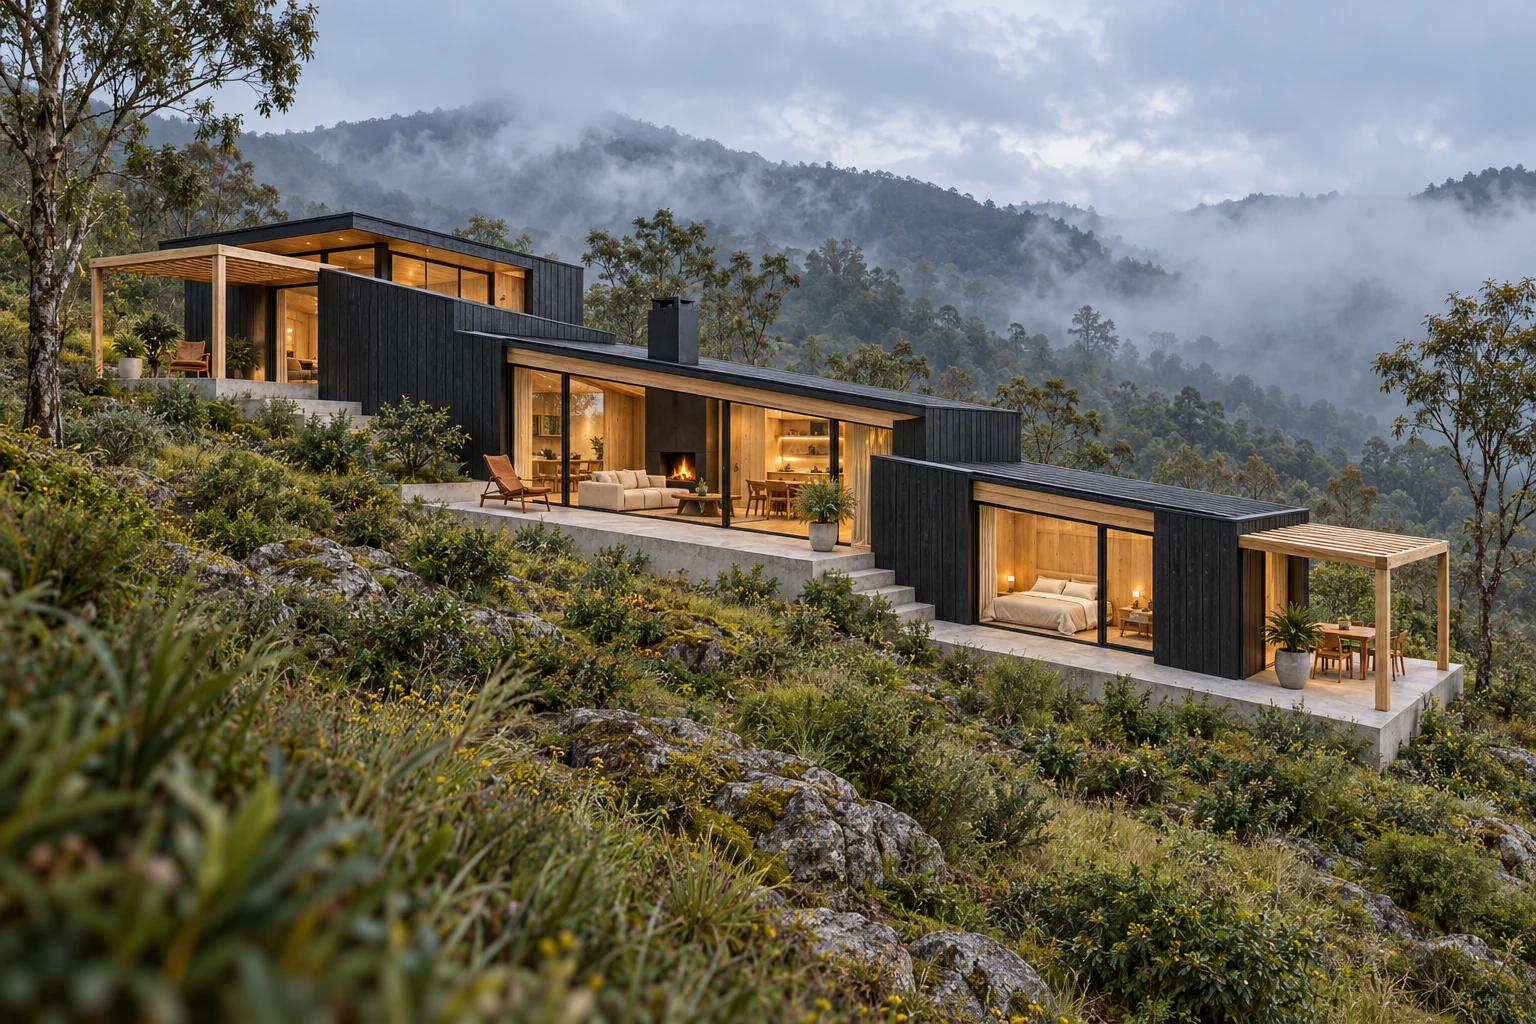
Hillside House
Three volumes follow a slope. Terraces create a quieter connection between shared rooms, private spaces and the forest.
MANTIQUEIRA, BR
145 m²
2025
003
Hillside House
Three volumes follow a slope. Terraces create a quieter connection between shared rooms, private spaces and the forest.
MANTIQUEIRA, BR
145 m²
2025
003
Hillside House
Three volumes follow a slope. Terraces create a quieter connection between shared rooms, private spaces and the forest.
MANTIQUEIRA, BR
145 m²
2025
CONCEPT STUDIES / AI-GENERATED VISUALIZATIONS