Light Apartment
LOCATION
SÃO PAULO, BR
TYPOLOGY
City apartment
FLOOR AREA
84 m²
YEAR / STATUS
2024 / Concept study

OPEN STUDY / ANOTHER WAY TO READ THE SPACE
01 / THE SPATIAL IDEA
Make a small footprint feel like an open possibility.
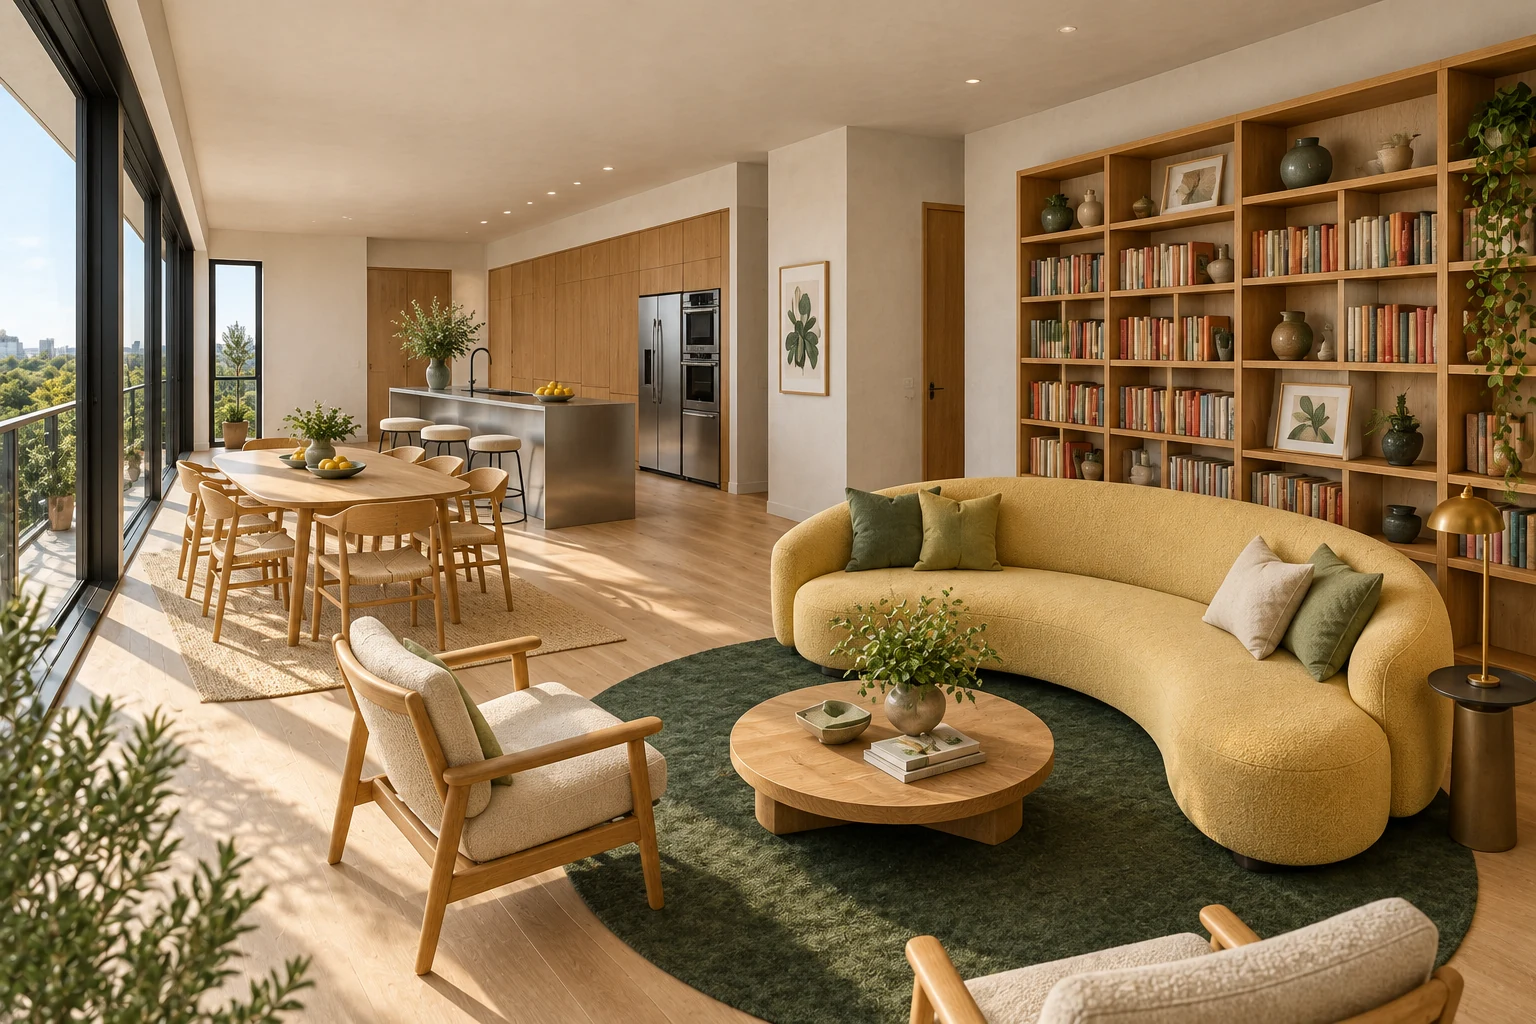
Cooking, gathering and reading share one light-filled room. The kitchen island, dining table and curved sofa form a sequence rather than three enclosed spaces, keeping views open across the apartment.
Timber joinery gives storage an architectural role: a cabinet wall supports the kitchen and a full-height bookcase defines the living area. These AI-generated views explore that concept independently; the apartment is fictional and has not been surveyed or built.
02 / DESIGN DECISIONS
The decisions behind the space.
01
The brief
Make an 84 m² apartment feel generous through organization rather than decorative excess. The concept brings cooking, eating and reading into one shared room, while preserving two quieter sleeping spaces. Storage needs to support everyday life without turning the perimeter into a collection of unrelated cabinets.
02
The spatial response
A continuous glazed edge brings daylight to the shared room. Kitchen storage sits against the service wall; an island gives cooking a social face. Dining occupies the middle, and the bookcase anchors the living end. The bedroom and bathroom band stays separate from that open sequence, allowing shared and private routines to coexist.
03 / ROOM, THRESHOLD, DETAIL
04 / READING THE ARRANGEMENT
How the spaces connect.
Read the arrangement.
Follow the long glazed edge from cooking to dining and reading. The drawing separates the open shared zone from the sleeping and service band and marks storage as part of the room's perimeter. This is an interpretive organization diagram of the fictional study, not a measured renovation or construction plan.
A small material language.
One oak language joins flooring, cabinets and shelving. Brushed steel gives the kitchen a durable visual centre; warm off-white walls keep the perimeter light. The curved yellow sofa and olive rug introduce softer shapes inside the straight joinery grid. The material palette is small enough to read as one room.
Oak
Steel
Soft light