Hillside House
LOCATION
MANTIQUEIRA, BR
TYPOLOGY
Hillside retreat
FLOOR AREA
145 m²
YEAR / STATUS
2025 / Concept study

OPEN STUDY / ANOTHER WAY TO READ THE SPACE
01 / THE SPATIAL IDEA
A house that follows the land’s own rhythm.
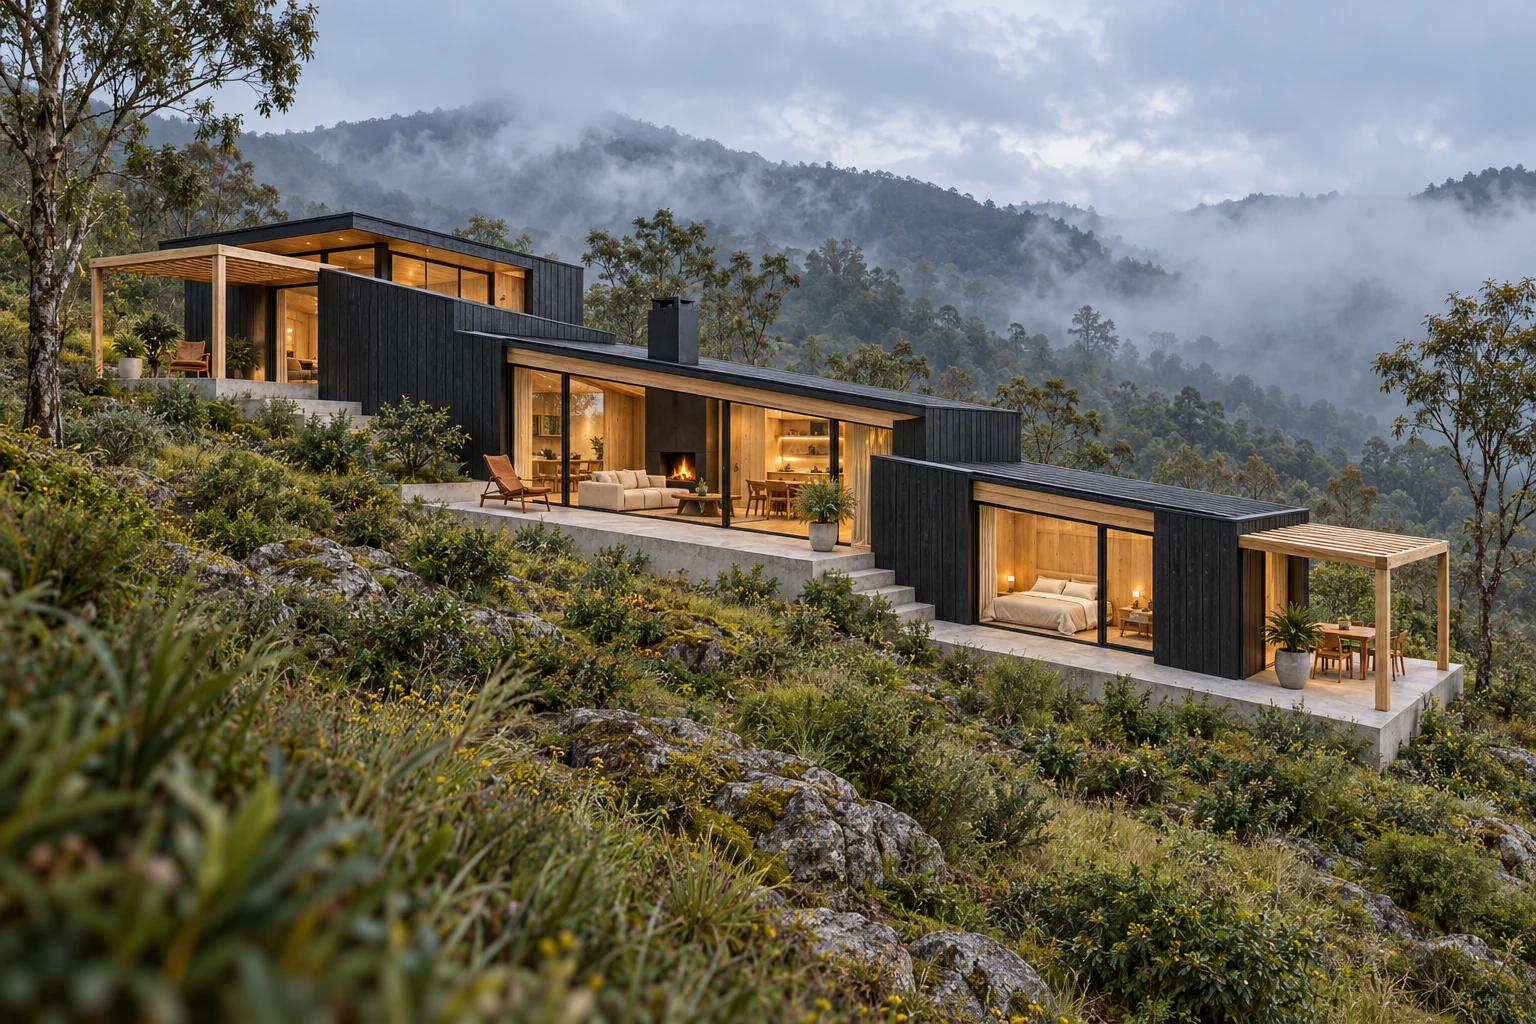
Three staggered volumes follow a conceptual hillside. The central shared room opens to a terrace, while sleeping spaces occupy quieter positions at either end. Movement between them includes small outdoor pauses.
Dark cladding holds the silhouette together; pale timber gives the rooms and thresholds a warmer register. This fictional study uses AI-generated images to explore the relationship between shelter and landscape. It is not a built-project or engineering record.
02 / DESIGN DECISIONS
The decisions behind the space.
01
The brief
Explore a small retreat that occupies a slope through a series of rooms rather than one large platform. The concept asks how shared living, sleeping and outdoor pauses can each have a distinct relationship with the forest, while retaining a legible route through the house.
02
The spatial response
Three staggered volumes establish an upper, middle and lower position. Shared living occupies the centre, with sleeping spaces at the ends. Narrow terraces and external steps connect those positions. The arrangement explores smaller points of contact with the hillside; it does not claim a verified reduction in excavation or environmental impact.
03 / ROOM, THRESHOLD, DETAIL
04 / READING THE ARRANGEMENT
How the spaces connect.
Read the arrangement.
The three outlined volumes describe different conceptual levels, not a single flat slab. Start at the central shared room, then follow the stepped outdoor route to the sleeping spaces. The drawing interprets the concept's organization; levels, dimensions, structure and slope have not been surveyed or engineered.
A small material language.
Charcoal timber gives the exterior a quiet silhouette against the forest. Pale timber lines the rooms and covered thresholds, bringing warmth close to the body. Concrete and stone define the ground contact and steps. Black window frames keep the boundary thin between the warm interior and the cool, changing landscape.
Timber
Stone
Forest